5389 Peach Dr, Richland, PA 15044
- $475,000
- 4
- BD
- 3
- BA
- 2,088
- SqFt




- List Price
- $475,000
- Status
- ACTIVE
- MLS#
- WESTPENN-1764065
- Style
- Colonial, Two Story
- Bedrooms
- 4
- Bathrooms
- 3
- Baths Half
- 1
- Acres
- 0.61
- Lot Size
- 26,467
- Living Area
- 2,088
- Subdivision
- Orchard Park Court
- Region
- Richland
Property Description
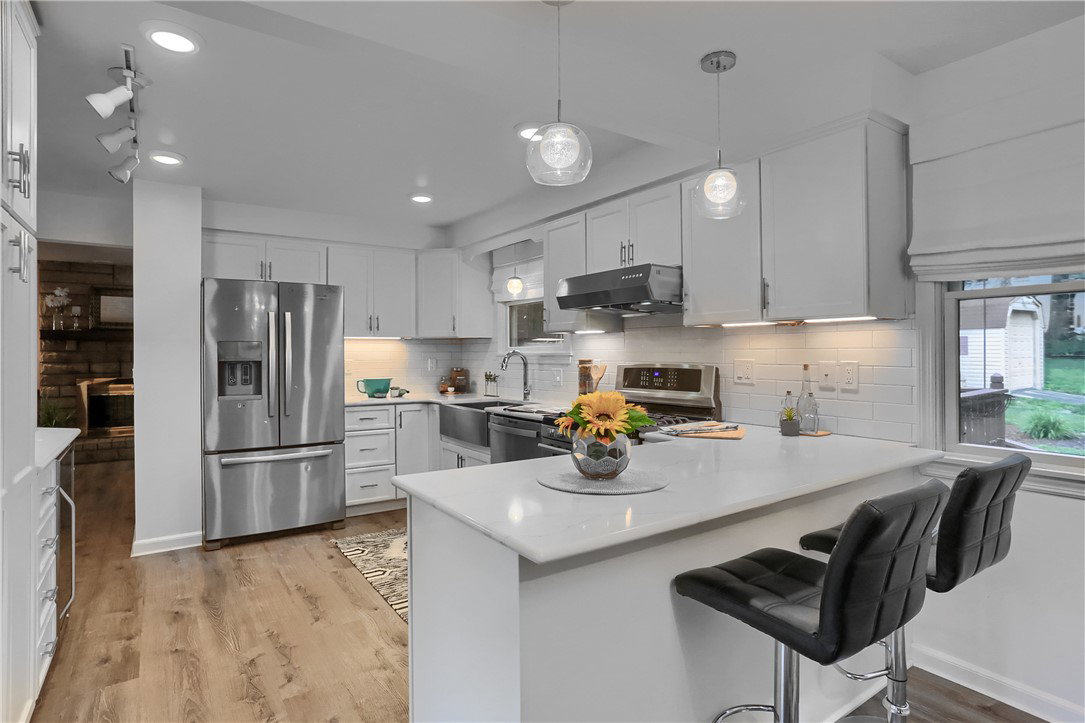
**Meticulously maintained and beautifully updated throughout, this exceptional home is truly move-in ready. Filled with natural light, the inviting living room provides a warm and welcoming space for everyday living and entertaining. The adjoining family room with a cozy fireplace, opens to a spacious rear deck, creating the perfect setting for indoor-outdoor gatherings. **The stunning gourmet kitchen features custom cabinetry, quartz countertops with a breakfast bar, premium appliances, a built-in wine cooler, and thoughtfully designed custom features, including pull-out spice racks and a swing-out mixer shelf. **Generous primary suite offers a private full bath, while three additional spacious bedrooms and an updated full bath provide comfortable accommodations. **The finished lower-level game room is ready for football season and movie nights, featuring surround sound and a wall-mounted that conveys with the home. **Step outside to relax on the expansive deck overlooking a private, tree-lined backyard with a large storage shed—ideal for gardening, hobbies, or additional storage. Level driveway is another highly desirable feature. **Ideally located with convenient access to major roadways and turnpike, top-rated Pine/Richland Schools, shopping, dining, parks, and everyday amenities. This exceptional home combines quality craftsmanship and thoughtful updates—don’t miss this opportunity! **Major updates: roof and siding, front deck, insulated garage doors, Andersen windows, kitchen and bathrooms, offering peace of mind for years to come.
Additional Information
- Taxes
- $5,167
- Lot Dimensions
- 0.6076
- Fireplaces
- 1
- Basement
- Finished, Walk-Out Access
- Cooling
- Central Air, Electric
- Water
- Public
- Sewer
- Public Sewer
- School District
- Pine/Richland
- Parking Spaces
- 2
- Parking Description
- Built In, Garage Door Opener
Mortgage Calculator
Listing courtesy of KELLER WILLIAMS STEEL CITY.
 INFORMATION DEEMED RELIABLE, BUT NOT GUARANTEED. Listings courtesy of WEST PENN MULTILIST, INC.