1427 Sandusky Street, Central North Side, PA 15212
- $775,000
- 4
- BD
- 5
- BA
- 2,539
- SqFt




- List Price
- $775,000
- Status
- ACTIVE
- MLS#
- WESTPENN-1763504
- Price Change
- ▼ $10,000 1785178823
- Style
- Contemporary, Three Story
- Bedrooms
- 4
- Bathrooms
- 5
- Baths Half
- 1
- Acres
- 0.04
- Lot Size
- 1,742
- Living Area
- 2,539
- Region
- Central North Side
Property Description
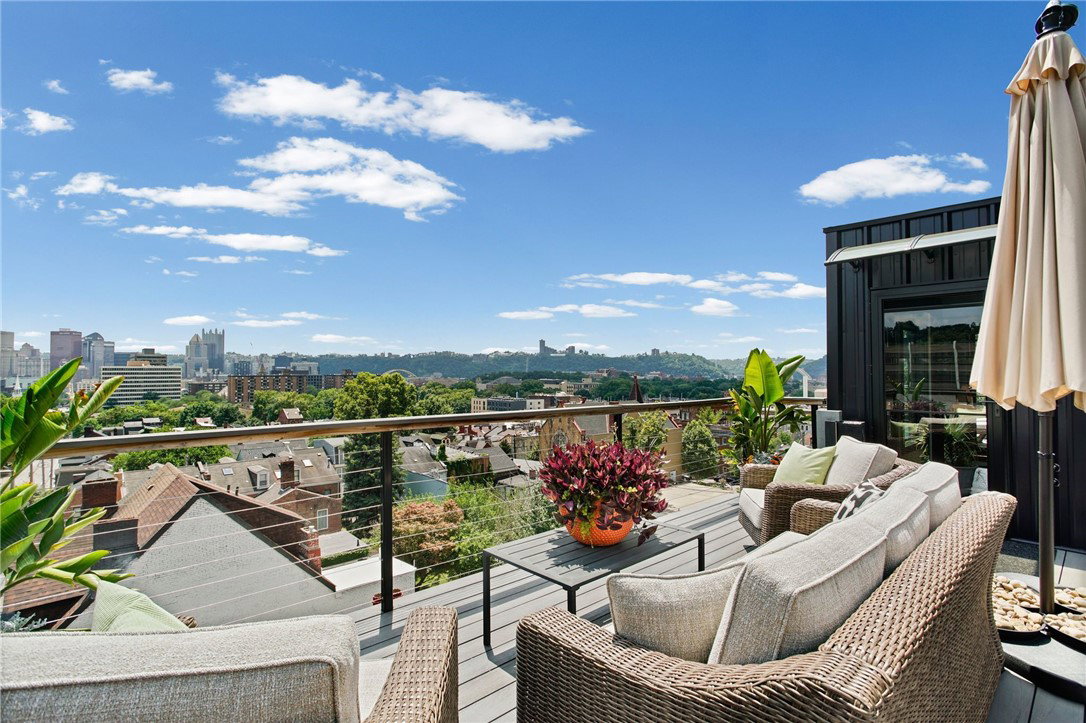
Welcome to 1427 Sandusky Street, a striking contemporary residence in Pittsburgh's vibrant Central North Side offering over 2,500 square feet of thoughtfully designed living space. This exceptional home features 4 bedrooms and 4.5 bathrooms, with every bedroom boasting its own private en-suite bath for the ultimate in comfort and privacy. The sleek black exterior, architectural lighting, stone surround framing the front entrance, and new garage door create unforgettable curb appeal. Inside, soaring 11-foot ceilings, fresh paint, custom lighting, custom blinds, and expansive windows showcasing breathtaking city skyline views fill the home with natural light. The showstopping kitchen pairs double-stacked acrylic white wall cabinetry with dramatic black base cabinets, stainless steel appliances, a built-in microwave, quartz countertops, a waterfall-edge island with seating for four, and a full-height quartz backsplash. A smart refrigerator and dimmable under-cabinet and toe-kick LED lighting complete this sophisticated culinary space. The versatile main-level flex room offers endless possibilities as a fourth bedroom, guest or in-law suite, home office, fitness room, or media space. Looking for long-term accessibility? This home is elevator-ready, allowing for the easy installation of a two-person elevator. The luxurious primary suite is a true retreat featuring a spa-inspired en-suite bath wrapped in stunning book-matched porcelain tile, a double-sink vanity, and a large walk-in glass shower. A conveniently located stackable washer and dryer are situated in the hallway just outside the primary suite. The second bedroom enjoys direct access to its own private deck, providing an inviting outdoor escape. Outdoor living is equally impressive with two rooftop decks, including one already plumbed for a future outdoor kitchen—perfect for entertaining while enjoying spectacular city views. A rare side-by-side two-car attached garage provides convenient off-street parking. Ideally located just steps from AHN's Level I Trauma Hospital, East Ohio Street's popular restaurants, shops, and nightlife, and within walking distance of the weekly farmers market at Allegheny Commons Park, this home offers modern luxury in one of Pittsburgh's most walkable and exciting neighborhoods.
Additional Information
- Taxes
- $8,675
- Lot Dimensions
- .04
- Cooling
- Central Air
- Water
- Public
- Sewer
- Public Sewer
- School District
- Pittsburgh
- Parking Spaces
- 2
- Parking Description
- Attached, Garage, Garage Door Opener
Mortgage Calculator
Listing courtesy of COLDWELL BANKER REALTY.
 INFORMATION DEEMED RELIABLE, BUT NOT GUARANTEED. Listings courtesy of WEST PENN MULTILIST, INC.