1012 Blueberry Dr., Indiana Twp - Nal, PA 15051
- $699,990
- 4
- BD
- 4
- BA
- 3,090
- SqFt




- List Price
- $699,990
- Status
- ACTIVE
- MLS#
- WESTPENN-1761825
- Style
- Two Story
- Bedrooms
- 4
- Bathrooms
- 4
- Baths Half
- 1
- Acres
- 0.19
- Lot Size
- 8,276
- Living Area
- 3,090
- Region
- Indiana TWP - NAL
Property Description
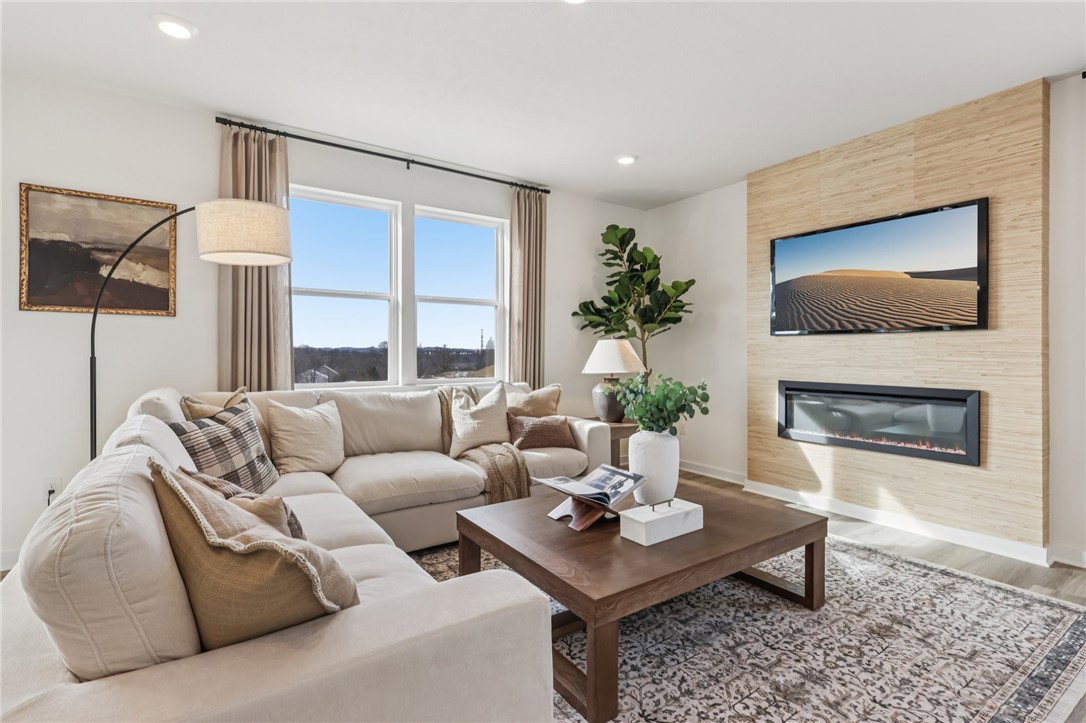
Welcome to the Galen Floorplan at Preserve at Blue Run-Currently under construction, this stunning home offers approximately 3,090 square feet of thoughtfully designed living space, plus a finished lower level with a full bathroom—perfect for today’s flexible lifestyles. This spacious 4-bedroom, 3.5+ bath home features a modern open-concept layout ideal for both everyday living and entertaining. The main level showcases seamless flow between the kitchen, dining, and living areas, anchored by a cozy fireplace that creates a warm and inviting focal point. The gourmet kitchen is designed to impress, featuring: A large center island Quartz countertops throughout the entire home Soft-close cabinetry Stainless steel appliances Luxury vinyl plank flooring extends across the entire first floor, adding durability and a cohesive, upscale feel. Upstairs, you’ll appreciate the convenience of second-floor laundry and generously sized bedrooms, including a private owner’s suite retreat designed for relaxation. The upgraded owner’s bath offers dual vanities, dual showerheads, soft-close cabinetry, and quartz countertops, creating a spa-like experience with both style and functionality. The finished basement with a full bathroom adds exceptional versatility—perfect for a guest suite, home office, fitness area, or additional entertaining space. Located in the desirable Preserve at Blue Run in Indiana Township, this home offers easy access to I-76, Route 28, and nearby shopping, dining, and everyday conveniences. Built by D.R. Horton, America’s Builder since 2002, this home combines quality craftsmanship, modern design, and move-in-ready upgrades already selected for you. Schedule your tour today: Randi McGovern – 724-816-0071
Additional Information
- Hoa Fee
- $50
- Lot Dimensions
- .19
- Fireplaces
- 1
- Basement
- Finished, Interior Entry
- Cooling
- Central Air
- Water
- Public
- Sewer
- Public Sewer
- School District
- Fox Chapel Area
- Parking Description
- Attached, Garage, Garage Door Opener
Mortgage Calculator
Listing courtesy of D.R. HORTON REALTY OF PA.
 INFORMATION DEEMED RELIABLE, BUT NOT GUARANTEED. Listings courtesy of WEST PENN MULTILIST, INC.