121 Northbrook Dr, Pine Twp - Nal, PA 15044
- $950,000
- 5
- BD
- 3
- BA
- 2,532
- SqFt




- List Price
- $950,000
- Status
- ACTIVE
- MLS#
- WESTPENN-1761398
- Style
- Colonial, Two Story
- Bedrooms
- 5
- Bathrooms
- 3
- Acres
- 1.16
- Lot Size
- 50,398
- Living Area
- 2,532
- Subdivision
- Northbrook Estates
- Region
- Pine Twp - NAL
Property Description
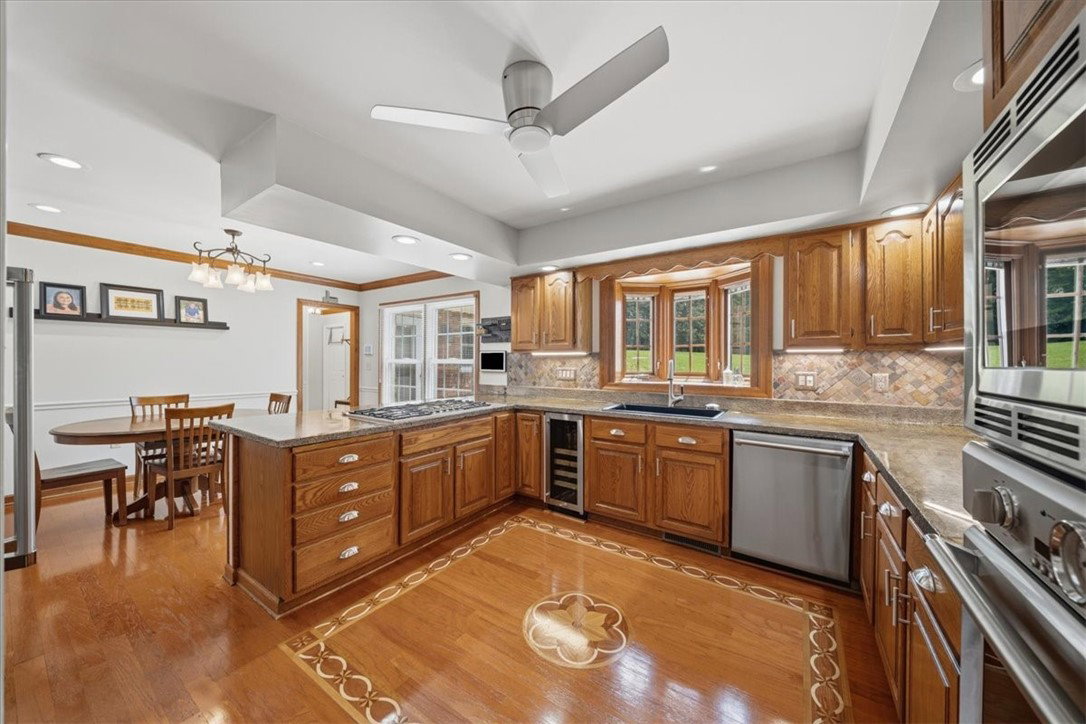
4 sides brick custom home on a 1.16-acre cul-de-sac lot in Pine-Richland School District. This home is ideal for the buyer looking for privacy, extra garage space for overflow equipment, toys, workshop etc and an incredible level lot that backs to woods. Inviting covered front entry into this immaculate home. Custom woodworking, built-in bookcases and quality finishes throughout. Oversized family room with fireplace and doors that lead to the roof-covered porch. Chefs' kitchen with Thermador appliances and breakfast area that also connects into the dining room for additional seating. Flexible floor plan with a 1st floor guest suite, full bath and 1st floor laundry. 2nd level with primary suite, updated bath with glass enclosed shower, a huge walk-in custom closet (which was bedroom 2 and can be converted back) and a 2nd closet. 2 additional generous sized bedrooms and an updated hall bath with dual sinks. Newly finished game room with craft room or office, great storage and plenty of room to entertain. Above the 2-car detached garage has recently been finished into an at-home workshop with heating/cooling and skylights. Hard to find, 4 car garage! New Anderson windows. This is the home you have been waiting for!
Additional Information
- Taxes
- $12,054
- Lot Dimensions
- 1.157
- Fireplaces
- 1
- Basement
- Finished, Walk-Up Access
- Cooling
- Central Air
- Water
- Public
- Sewer
- Public Sewer
- School District
- Pine/Richland
- Parking Spaces
- 4
- Parking Description
- Attached, Garage, Garage Door Opener
Mortgage Calculator
Listing courtesy of COLDWELL BANKER REALTY.
 INFORMATION DEEMED RELIABLE, BUT NOT GUARANTEED. Listings courtesy of WEST PENN MULTILIST, INC.