300 Hardy Drive, Upper St. Clair, PA 15241
- $1,345,000
- 5
- BD
- 5
- BA
- 5,378
- SqFt




- List Price
- $1,345,000
- Status
- ACTIVE
- MLS#
- WESTPENN-1754931
- Price Change
- ▼ $50,000 1783373539
- Style
- French Provincial, Two Story
- Bedrooms
- 5
- Bathrooms
- 5
- Baths Half
- 1
- Acres
- 2
- Lot Size
- 87,120
- Living Area
- 5,378
- Subdivision
- Maryland Heights
- Region
- Upper St. Clair
Property Description
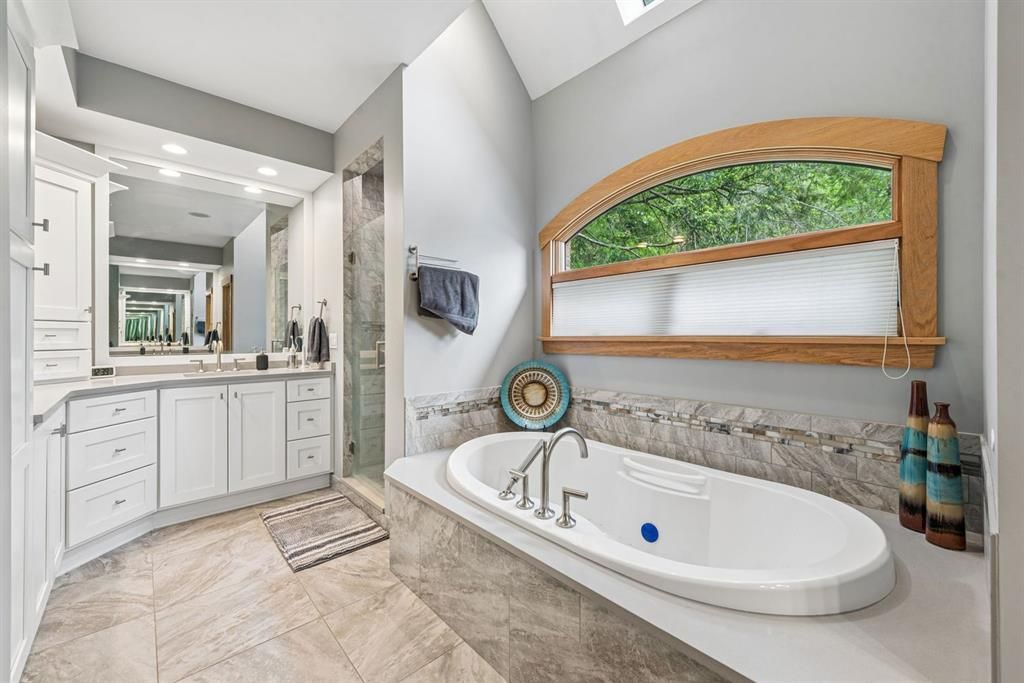
Welcome to 300 Hardy Drive—an exceptional custom residence where timeless craftsmanship meets refined luxury. Built in 2001, this stunning modern Craftsman-inspired home is thoughtfully positioned on two private acres, offering both serenity and sophistication. With over 5,000 square feet of impeccably designed living space across three levels, this home is tailored for both everyday comfort and upscale entertaining. Five spacious bedrooms include a main-level primary suite, complemented by four-and-a-half bathrooms, two private offices, a theater-style media room, a chef’s kitchen, and a game room with wet bar. A dramatic loft overlooking the great room adds architectural interest and scale. From the moment you enter, the home makes a lasting impression. Rich hardwood floors, soaring rooflines, expansive skylights, and a striking floor-to-ceiling stone fireplace create a warm yet elevated aesthetic. The open-concept layout flows effortlessly, while thoughtful details such as a large main-level laundry room, a private deck off a guest bedroom, and abundant storage enhance everyday living. Car enthusiasts and entertainers alike will appreciate garage parking for up to five vehicles, along with an expansive driveway offering ample additional parking. The outdoor spaces are equally captivating. A serene, covered and fenced patio overlooks the private backyard, while a natural stone pathway winds through the garden area, creating a peaceful retreat that feels worlds away from the everyday. This is a rare opportunity to own a home where quality, design, and lifestyle converge—truly too many exceptional features to list. Enjoy the Video Tour: https://listings.realvues.com/videos/019e4f9a-ddd5-73c5-b491-d6d42dfd5aa1
Additional Information
- Taxes
- $27,870
- Lot Dimensions
- 147x428x81x425 appx
- Fireplaces
- 2
- Basement
- Finished, Interior Entry
- Cooling
- Central Air
- Water
- Public
- Sewer
- Public Sewer
- School District
- Upper St Clair
- Parking Spaces
- 4
- Parking Description
- Attached, Garage, Garage Door Opener
Mortgage Calculator
Listing courtesy of HOWARD HANNA REAL ESTATE SERVICES.
 INFORMATION DEEMED RELIABLE, BUT NOT GUARANTEED. Listings courtesy of WEST PENN MULTILIST, INC.